
PRIVATE HOME IN THE CARPATHIANS
Title: House in the Carpathians
Location: Ukraine, Mykulychyn
Architect: Gleb Semyakin
Designer: Gleb Semyakin
Chief Engineer: Andrii Khankuliiev
Total Building Area: 237.1 m²
Technologies: BIM design, natural materials
Features: Eco-friendliness
Private home in the Carpathians: architecture as an element of nature
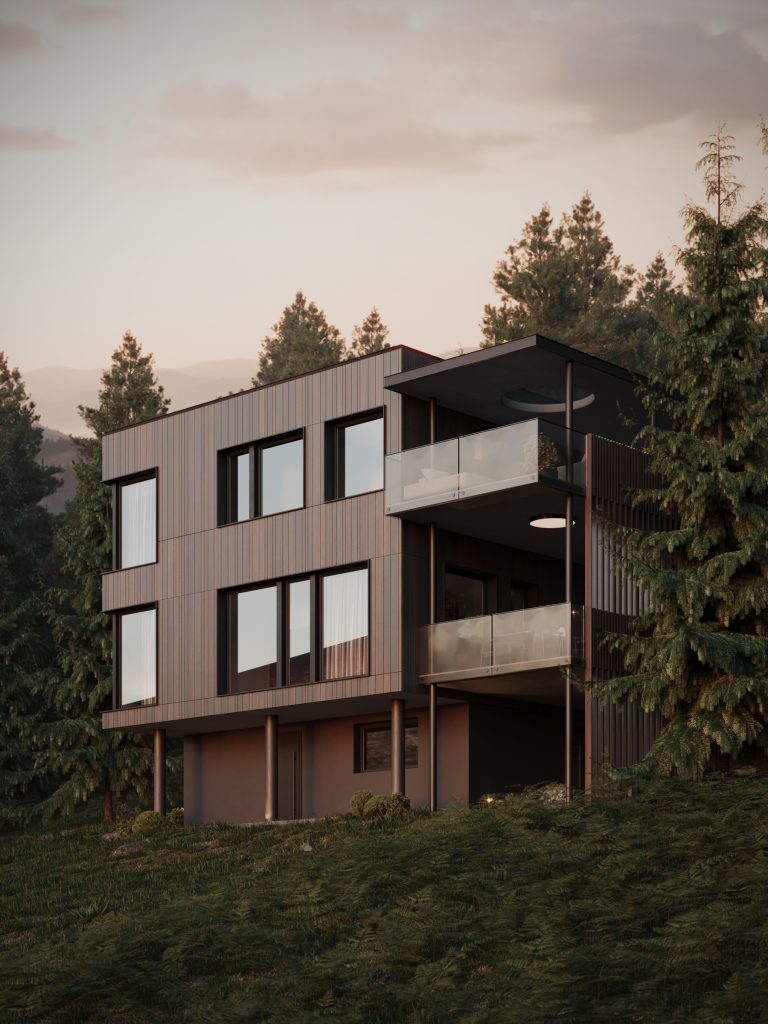
Inspired by the natural beauty of the Carpathians, this private residence embodies warmth, simplicity, and a deep connection to the surrounding environment. Pyramis has developed a project that blends seamlessly into the mountainous landscape, highlighting the aesthetics of minimalism and harmony with nature.
Architecture and Atmosphere
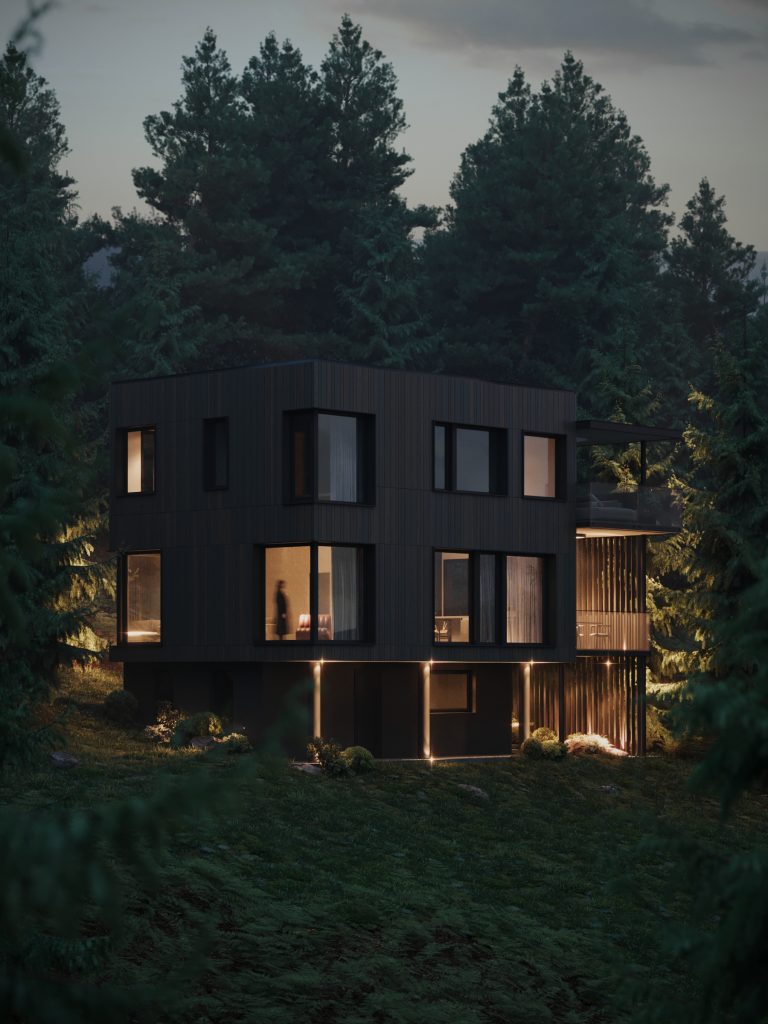
The house is designed in a minimalist contemporary style: clean geometric forms, large panoramic windows, and natural materials create a sense of lightness and harmony. The façade is clad in dark wood, allowing it to blend naturally with the dense coniferous forests surrounding the site.
In the evening, soft lighting highlights the architectural lines and gives the house a warm, cozy glow that gently dissolves into the natural landscape.
A space immersed in nature
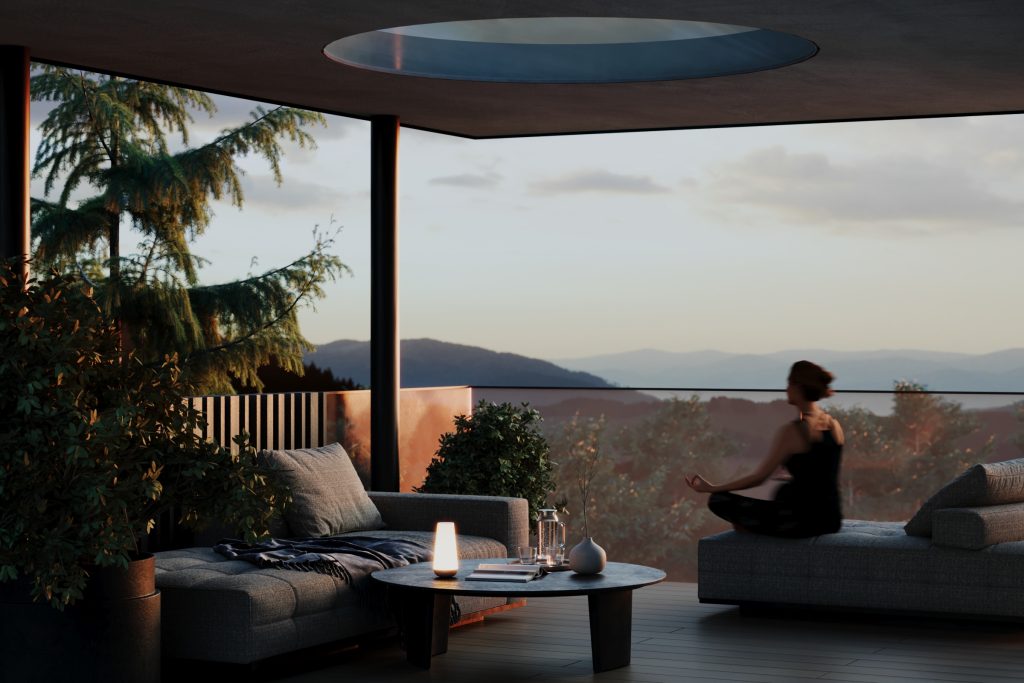
The main idea of the project is not just to build a house, but to create a retreat where nature becomes an integral part of the space. Large windows open up views of the forest and mountain peaks, while spacious terraces invite residents to enjoy the fresh air and peaceful surroundings.
Natural textures, wooden panels, and muted earthy tones in the interior enhance the feeling of warmth and tranquility.
Privacy and Comfort
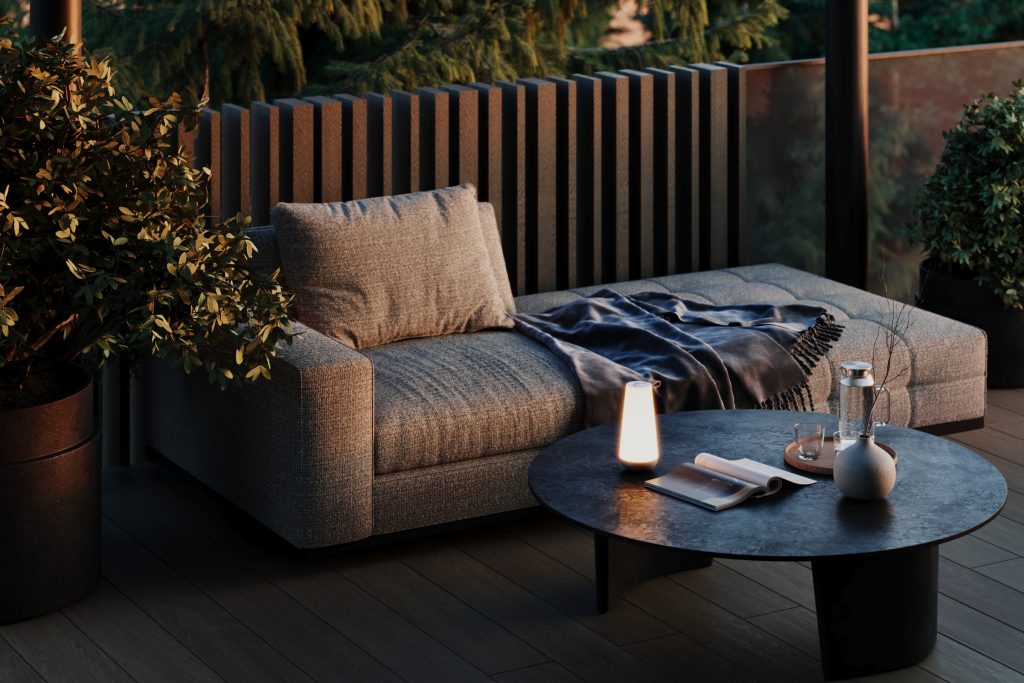
This house is designed as a place to escape the hustle and bustle of city life and immerse yourself in an atmosphere of calm and unhurriedness. Cozy relaxation areas, warm and thoughtfully designed lighting, minimalist furniture, and details inspired by natural forms are all thoughtfully incorporated.
The outdoor spaces — terraces and balconies — offer opportunities to spend more time in the fresh air, observing the transition between day and night, breathing in the forest scents, and listening to the sounds of nature.
Eco-friendly approach
Special attention in the project is given to eco-friendliness. The use of natural materials and energy-efficient solutions helps minimize the impact on the environment. The house layout is designed to maximize natural lighting and ventilation, reducing the need for artificial energy sources. The home is adapted to seasonal changes, ensuring comfortable living throughout the year.
Result
The private house project in the Carpathians by Pyramis is an example of how to create a modern and aesthetically pleasing space without disrupting natural harmony. This is a home where comfort blends with eco-friendliness, and the surrounding nature becomes its main adornment.
Here, one can escape everyday worries, feel the balance between humans and nature, and simply enjoy peace and solitude.
WE THINK AHEAD
We don’t just design engineering systems.
We create life infrastructure that works seamlessly, delivering maximum comfort, stability, and control.
If you're looking for solutions that will remain relevant not only today but also in the future — let’s talk about your project.