
Building Construction
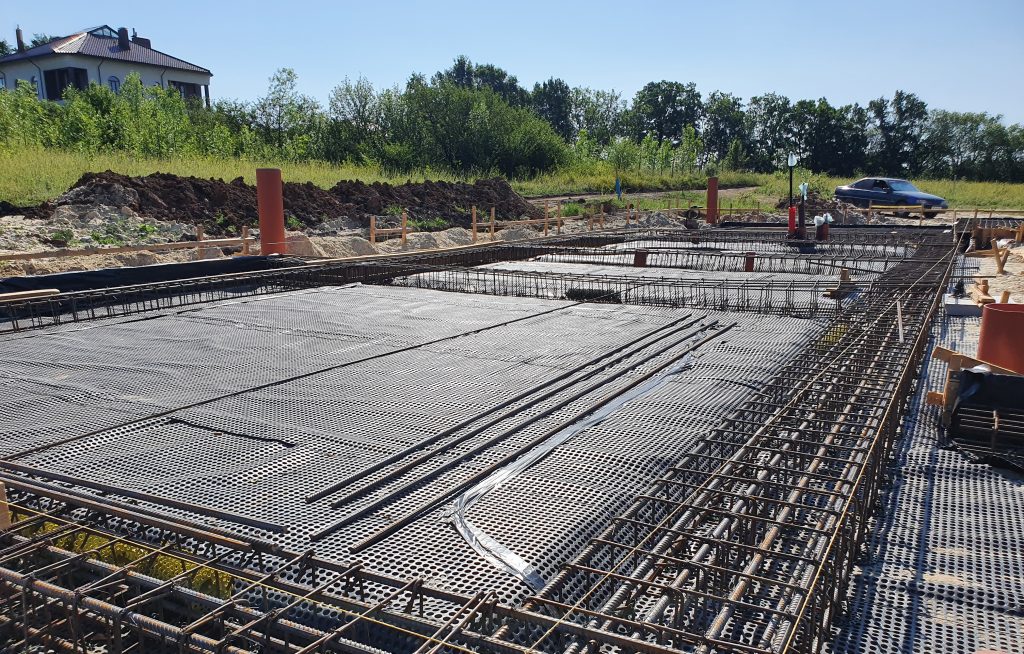
Foundation construction
This stage begins with preparing the foundation, which will support the building and ensure its durability.
After completing earthworks such as digging the foundation pit and creating drainage systems, reinforcement is carried out. The rebar framework provides the concrete with resistance to loads and long-term reliability.
Next, concrete is poured with strict adherence to technology and curing timelines. Special attention is given to protecting the foundation from moisture using modern waterproofing materials and insulators. This helps maintain the building's energy efficiency and extends the lifespan of the structure.
Structural assembly
The foundation of successful construction is strict adherence to design solutions at every stage.
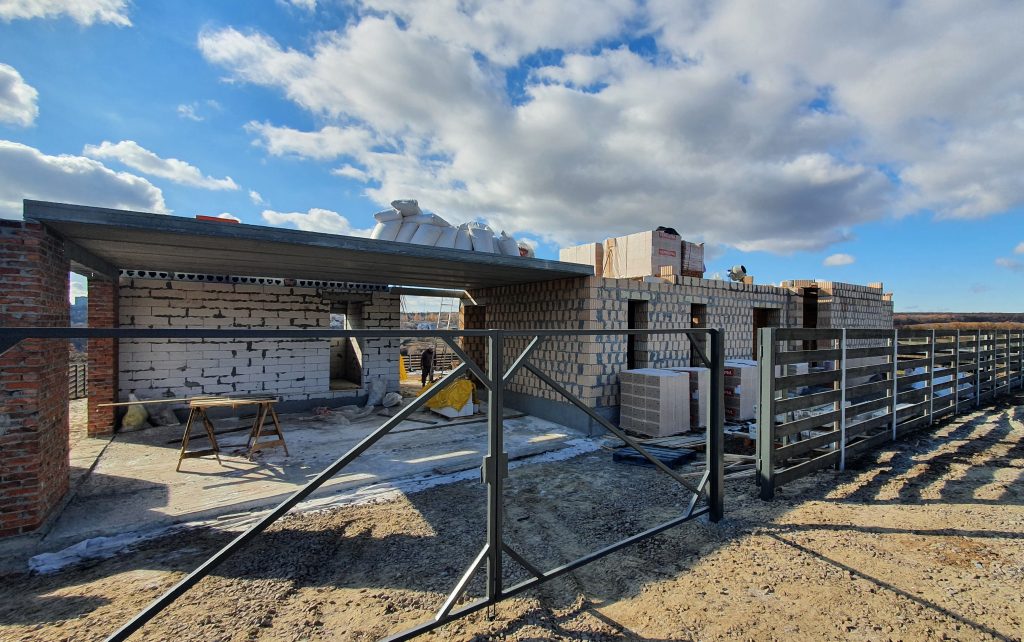
During the construction of walls, ceilings, and other load-bearing elements, high-quality and proven building materials are used.
Ceilings ensure load distribution between floors, while staircases, whose shape and placement are taken into account during the design stage, are executed in strict accordance with the architectural concept. These elements create a cohesive and safe structure that complies with all standards.
Roofing
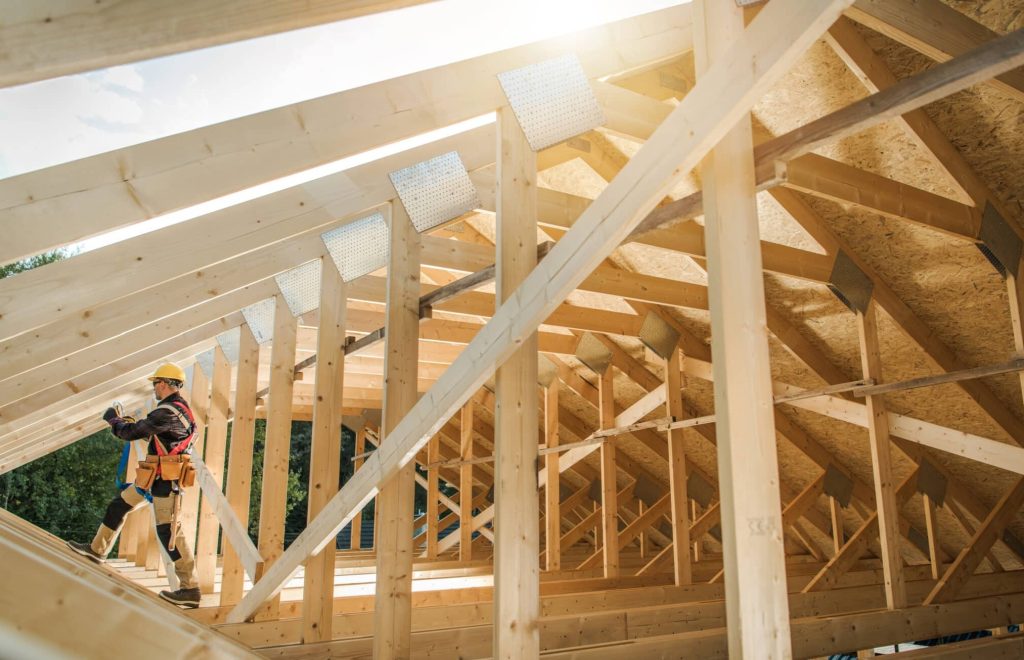
At the roofing stage, a structure is selected that best suits the specific project — whether it's a flat or pitched roof with varying architectural complexity.
In the case of a pitched roof, work begins with the installation of the rafter system — the framework that supports the roofing material. For a flat roof, waterproofing and insulation layers are especially important to prevent moisture penetration and heat loss.
The installation of drainage systems and additional protective elements ensures the building's reliability, durability, and comfort during operation.
Engineering systems
Engineering systems are the backbone of a home's comfort and functionality. This stage involves the integration of all key utilities.
Ventilation ensures a supply of clean air and maintains a healthy indoor climate. The heating system provides a comfortable temperature and includes redundancy — a crucial feature in today's conditions. Well-designed lighting influences mood and overall well-being, creating a pleasant atmosphere. Cable ducts are also installed to safely route wiring, including systems for communication and automation.
Pyramis designs engineering solutions for fully autonomous homes — with independent heating, power supply, ventilation, and water systems. This gives homeowners flexibility, reliability, and a high level of comfort.
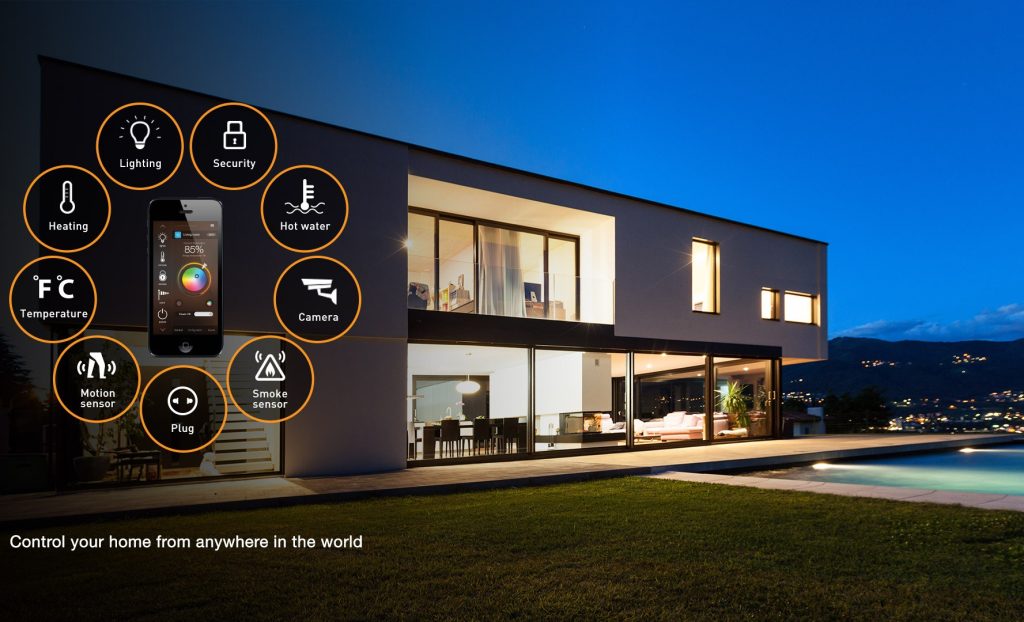
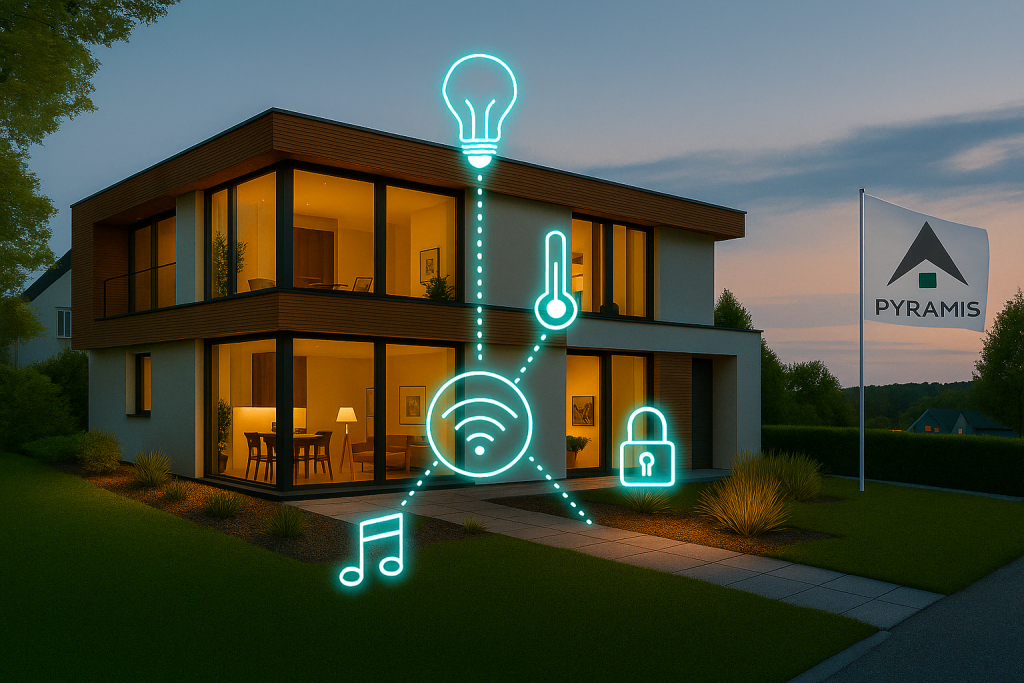
The key elements of autonomy are:
-
Energy independence: using solar panels, heat pumps, or generators to provide electricity and heat.
-
Smart control systems: automation of all engineering systems to minimize energy consumption and increase efficiency.
-
Water supply and purification systems: autonomous solutions for water collection and filtration.
-
Ventilation with heat recovery: ensuring a healthy microclimate and retaining thermal energy.
Projects of this level provide high comfort, security, and independence in any conditions, meeting the demands of modern owners of rural properties.
Windows and doors
The role of windows in a building's energy efficiency goes far beyond simply sealing openings. An important function is played by the structure of the window itself — multi-chamber profiles, energy-saving glass, and special coatings.
These technologies minimize heat loss, reduce UV radiation, and even contribute to sound insulation. Doors, installed with consideration of architectural features, provide security, comfort, and harmony to the interior.
WE THINK AHEAD
We don’t just design engineering systems.
We create life infrastructure that works seamlessly, delivering maximum comfort, stability, and control.
If you're looking for solutions that will remain relevant not only today but also in the future — let’s talk about your project.