
HOUSE IN SCANDINAVIAN STYLE:
comfort and aesthetics
Title: Hilltop House in Scandinavian Style
Location: Ukraine, suburb of Kharkiv, Tsyrkuny village
Architect: Gleb Semyakin
Designer: Gleb Semyakin
Chief Engineer: Andrii Khankuliiev
Total Building Area: 231 m²
Technologies: BIM design, backup power supply, intelligent microclimate control
Features: Energy-efficient house
A country house that breathes nature
This house is the embodiment of harmony between technology and nature, where engineering solutions work unobtrusively, while comfort and aesthetics are felt in every detail. The technology does not draw attention, but ensures maximum comfort and efficiency, allowing residents to enjoy the beauty of nature without compromising on convenience. The project was conceived as a space that integrates seamlessly into its surroundings, maintaining a balance between functionality and architectural expressiveness.
The house was designed with a focus on minimalism, where every element carries not only aesthetic but also functional value. At its core are the principles of modern Scandinavian and Japanese architecture, expressed in clean forms, balanced geometry, and the use of natural materials. This home seems to dissolve into the landscape, becoming its natural extension.
Plan 1st floor

Plan 2nd floor

The architectural solution is based on three key principles
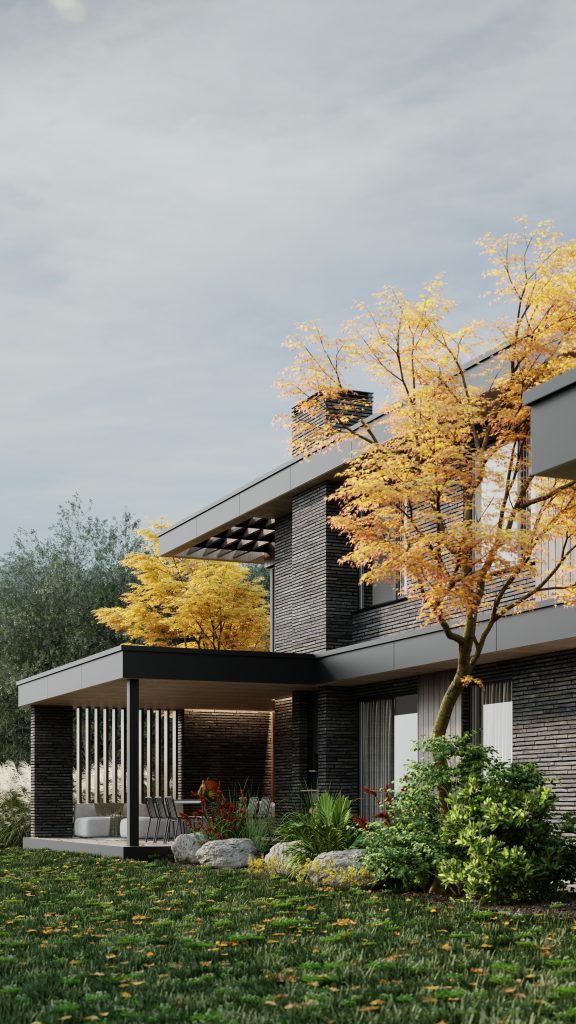
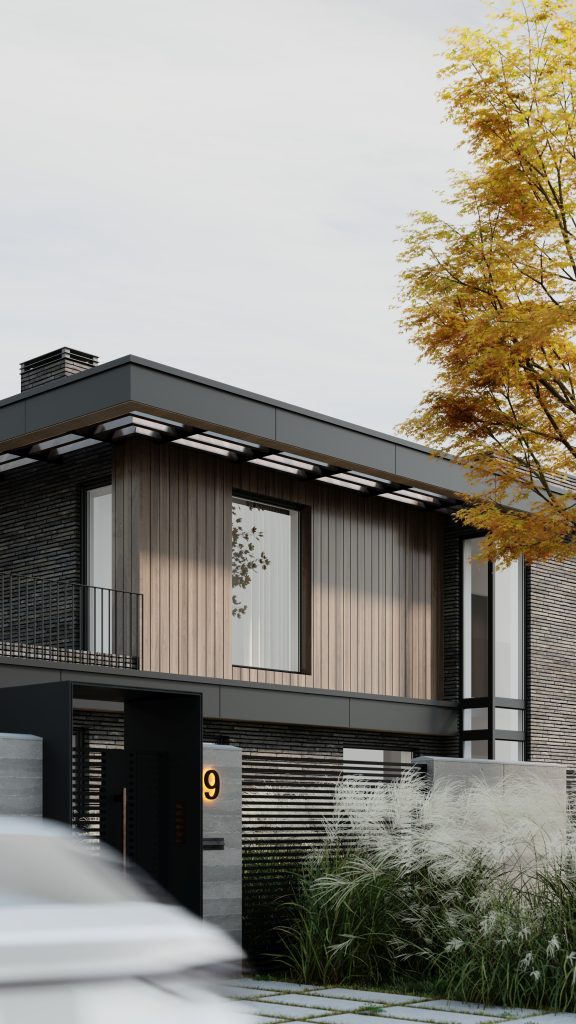
- Natural integration with the surroundings — dark shades of facade materials, natural wood and metal create an expressive yet unobtrusive palette that blends with nature.
- Maximum connection with the outside world — panoramic glazing blurs the boundaries between interior and landscape.
- Functionality without excess — every detail of the interior and exterior is designed with convenience, durability, and technological efficiency in mind.
Architectural elements and their role
- Facade: The exterior finish combines dark facing brick, natural wood, and metal, creating an expressive contrast and texture play. This solution not only emphasizes the elegance and restraint of the design but also contributes to the durability of the materials.
- Panoramic glazing: The space literally “dissolves” into the landscape thanks to large windows that blur the boundaries between the interior and nature, filling the rooms with light and air.
- Flat roof with pronounced overhangs: A structural solution that provides natural protection from overheating in summer and precipitation in winter.
- Functional terraces: Outdoor relaxation areas are integrated into the architecture of the house. They allow enjoyment of comfort regardless of the season – from outdoor breakfasts to evening relaxation by the fireplace.
Space designed down to the smallest detail
The concept of the house is built on a thoughtful combination of aesthetics and functionality. It was important to create not just a living space, but an environment that meets high standards of comfort, efficiency, and sustainability.
- Natural materials – the use of wood, stone, and metal ensures eco-friendliness and creates a natural, visually pleasing texture.
- Openness and light – thanks to panoramic glazing and smart zoning, a sense of lightness and spaciousness is created.
- Optimal integration of engineering solutions – the house is equipped with systems that operate invisibly while providing a high level of convenience and energy efficiency.
This project is not just a house, but a whole concept of modern country living, where technology emphasizes comfort, and the surrounding nature becomes part of the living space.
WE THINK AHEAD
We don’t just design engineering systems.
We create life infrastructure that works seamlessly, delivering maximum comfort, stability, and control.
If you're looking for solutions that will remain relevant not only today but also in the future — let’s talk about your project.